0
1
0
1
2
3
4
5
6
7
8
9
0
0
1
2
3
4
5
6
7
8
9
%
Reflect Form Hero 1 Reflect Form Hero 2 Reflect Form Hero 3 Reflect Form Hero 4 Reflect Form Hero 5 Reflect Form Hero 6 Reflect Form Hero 7

REFLECT FORM

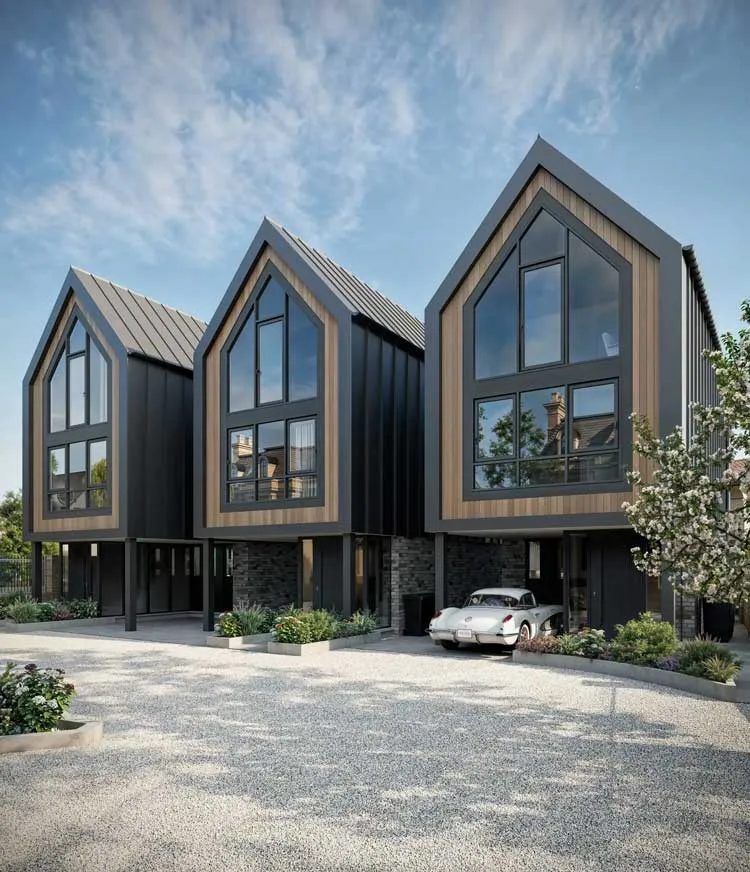
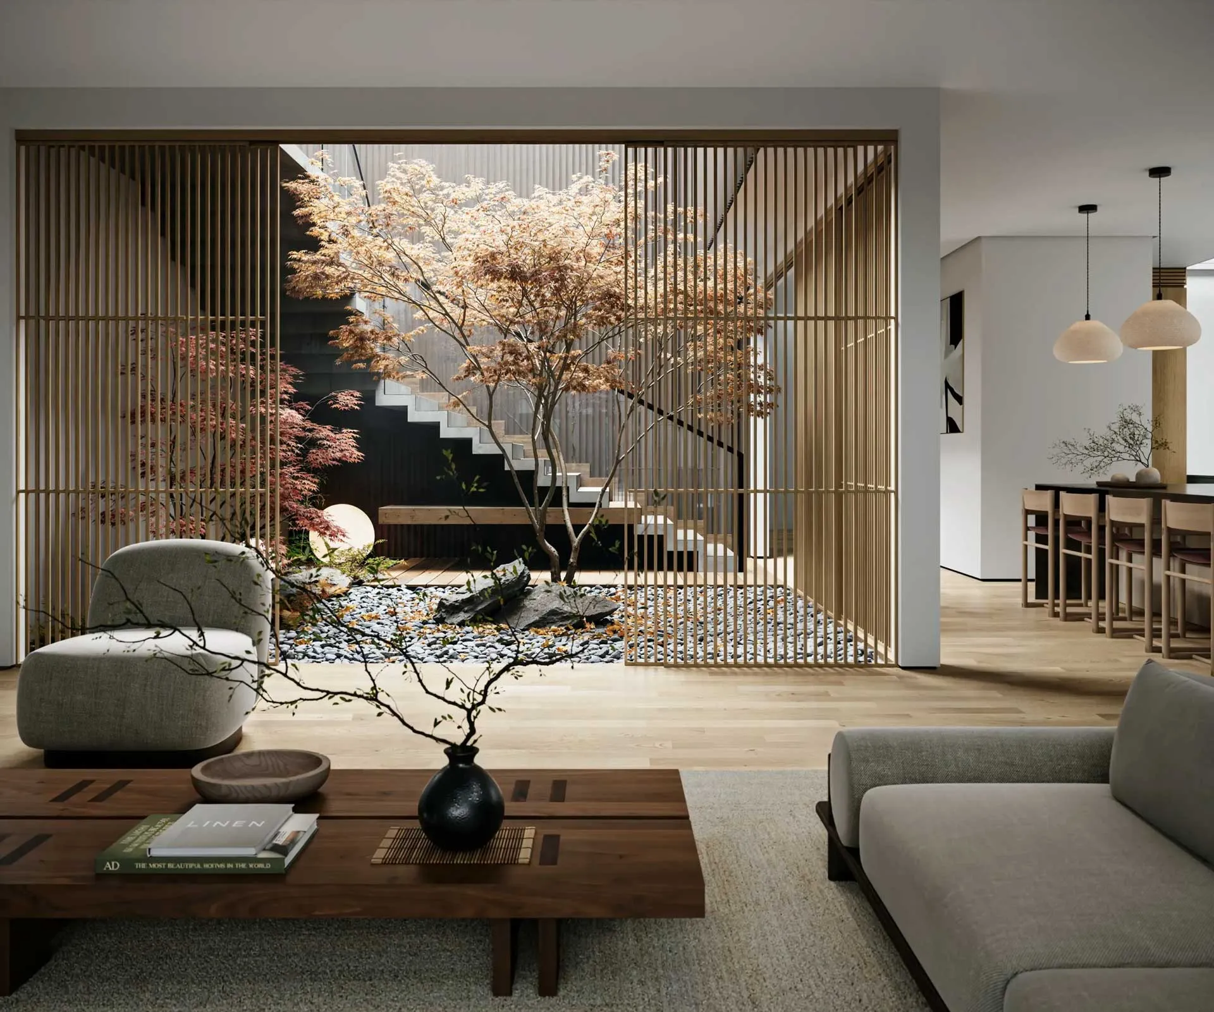
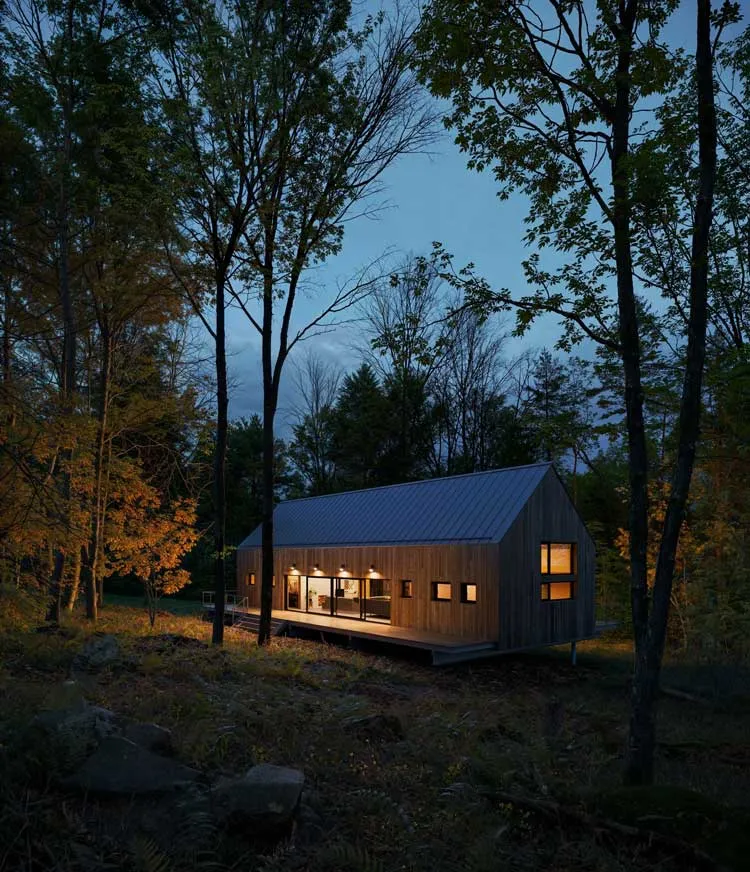
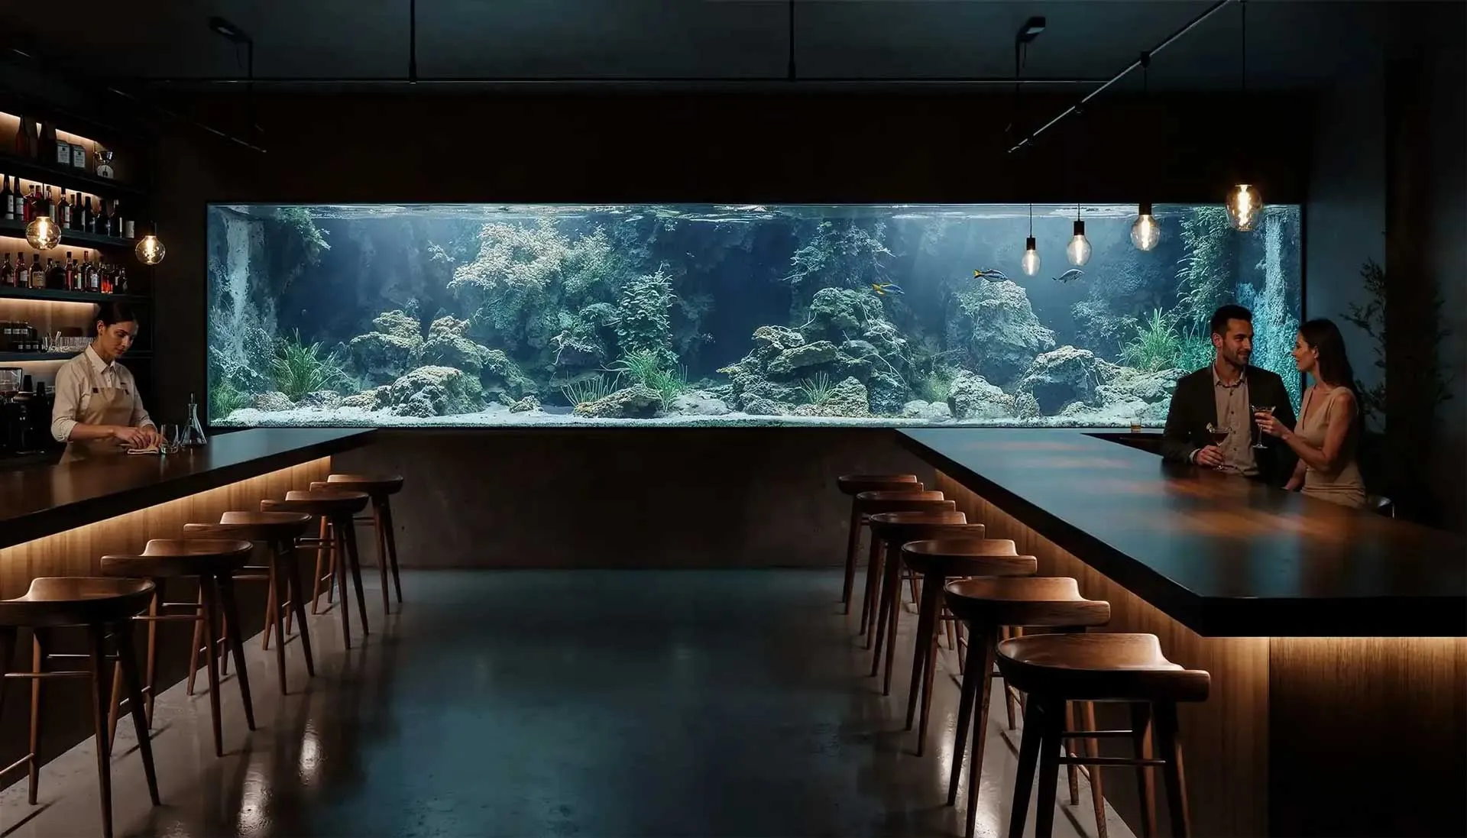
PHOTOREALISTIC CGI FOR ARCHITECTURE

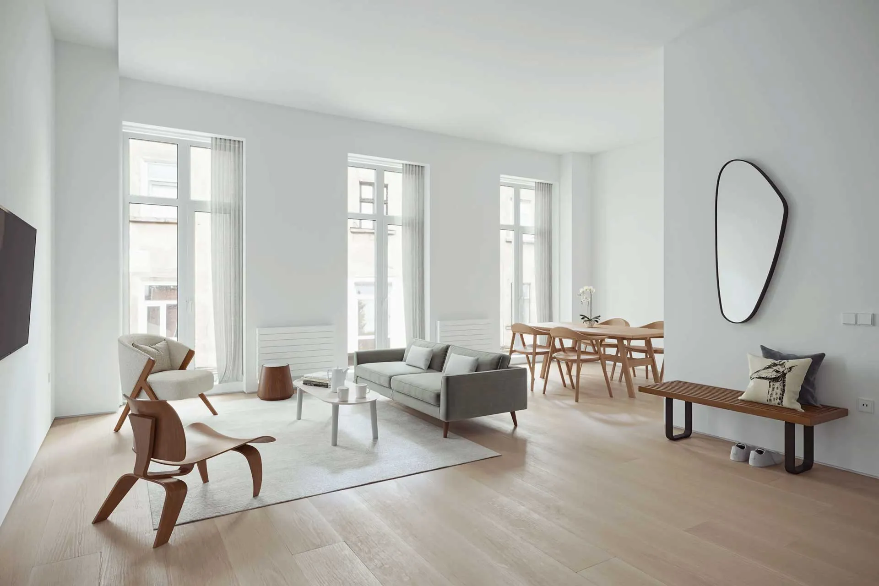
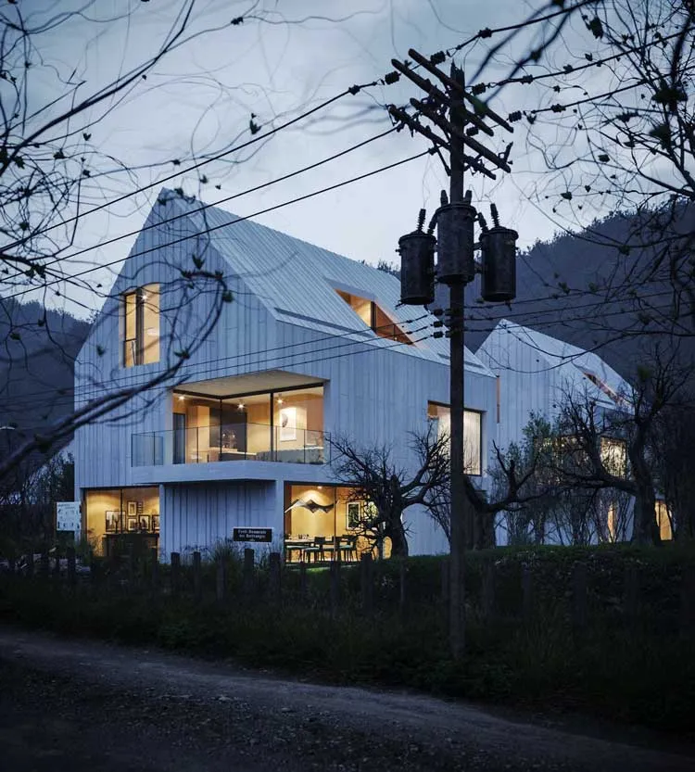
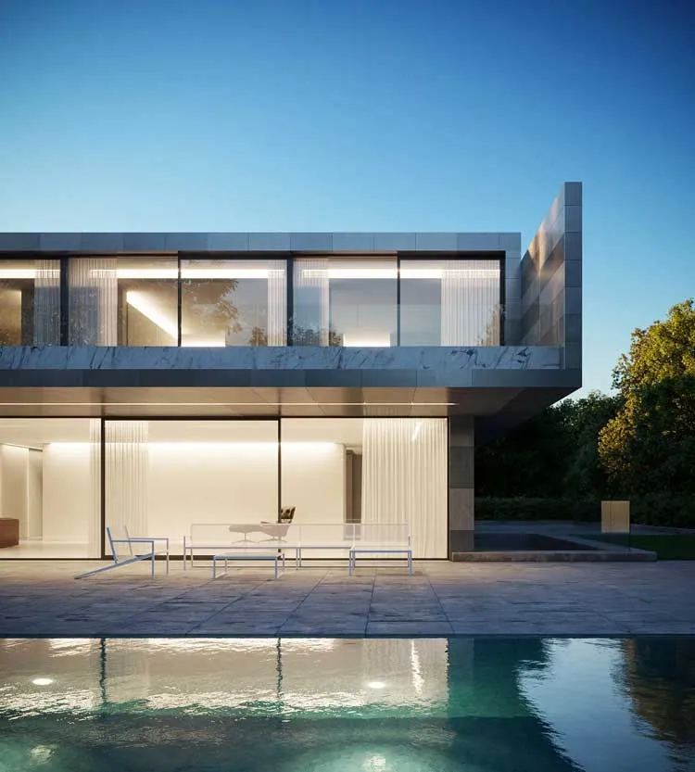
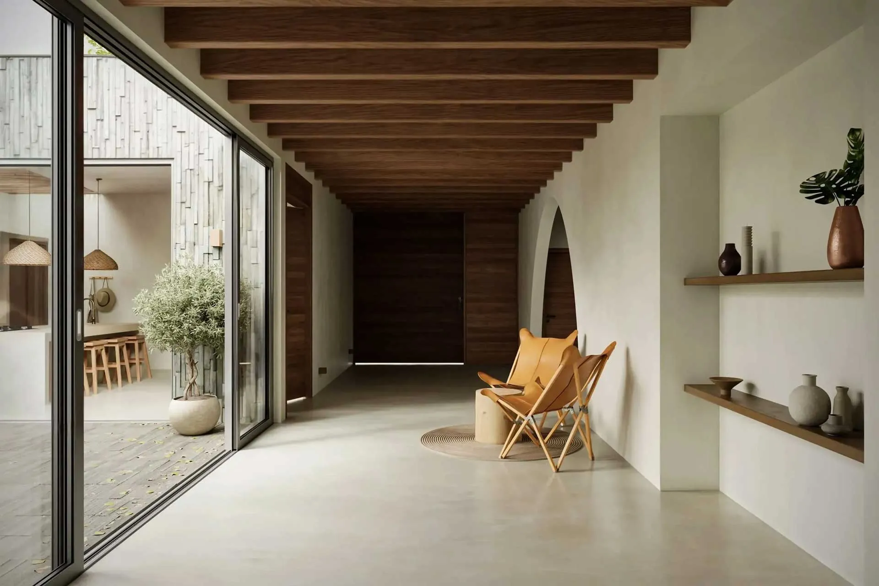
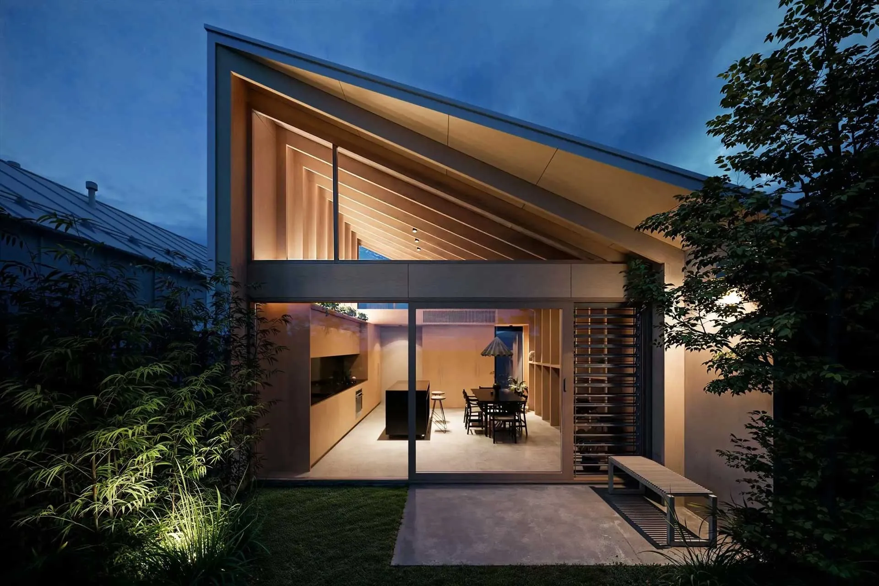
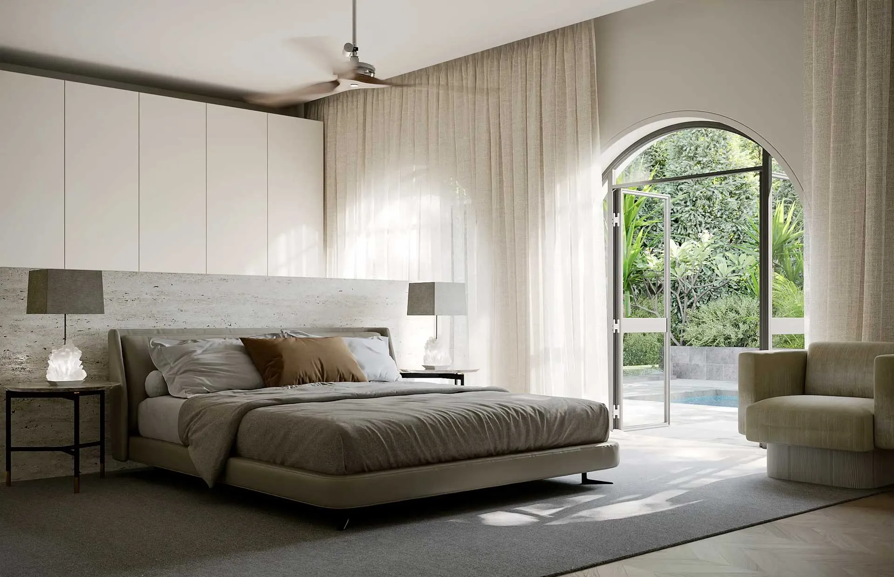
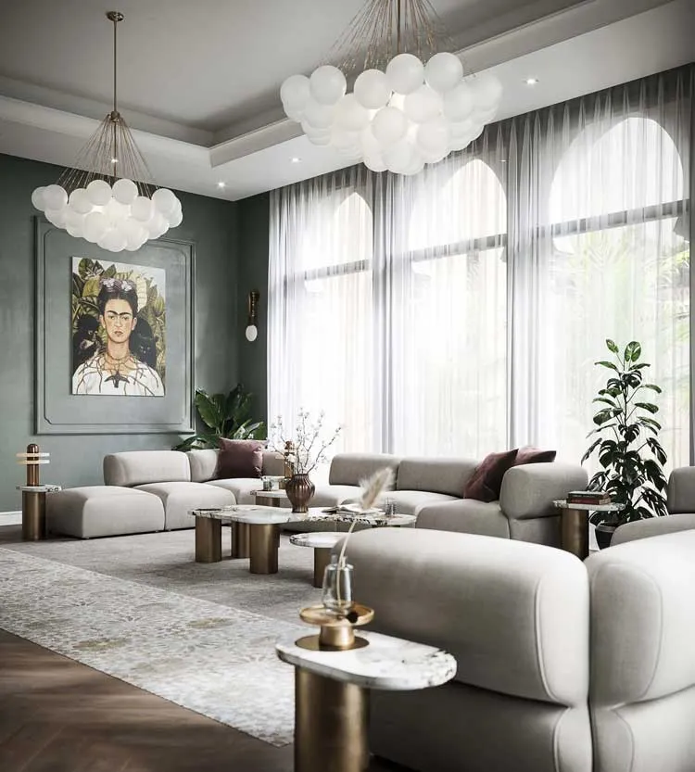
At ReflectForm, we turn architectural ideas into striking, photorealistic visuals that capture both the essence and the emotion behind every design.

Our studio specializes in high-end interior and exterior visualizations, renders, animations, and storytelling that present projects with clarity, depth, and precision. We go beyond creating beautiful images and focus on conveying the atmosphere and character of each space in a vivid and memorable way. 

Services

Services

Services

Services

Services

Services

Services

Services

Services

Services

Services

Services

Services

Services

Services

Services

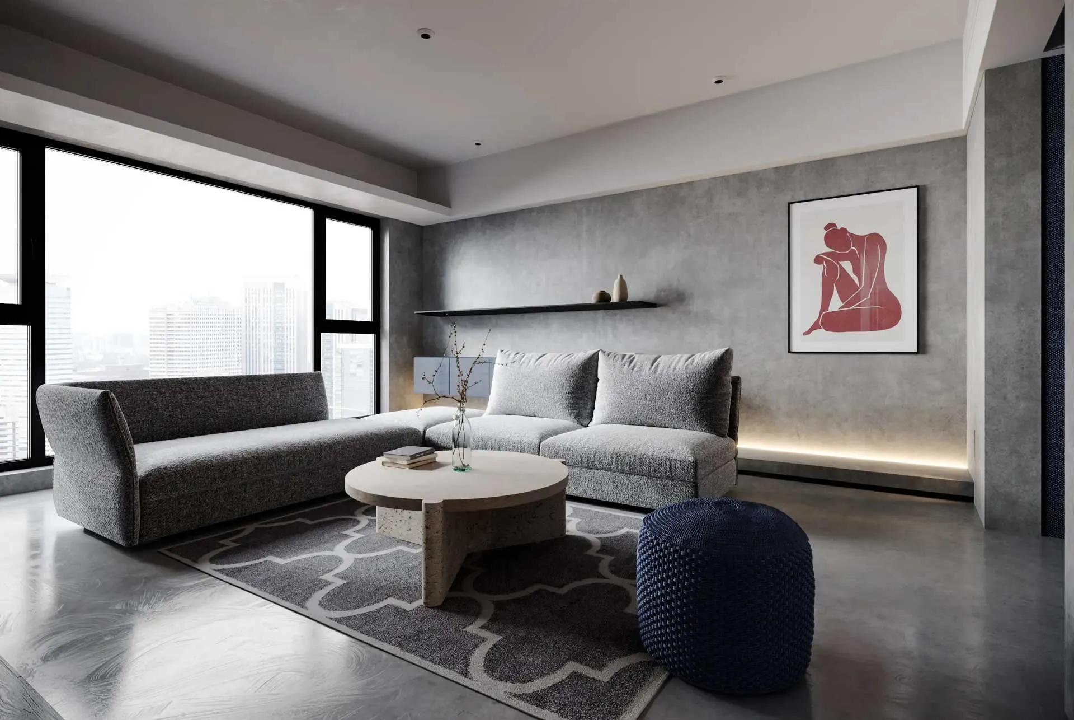
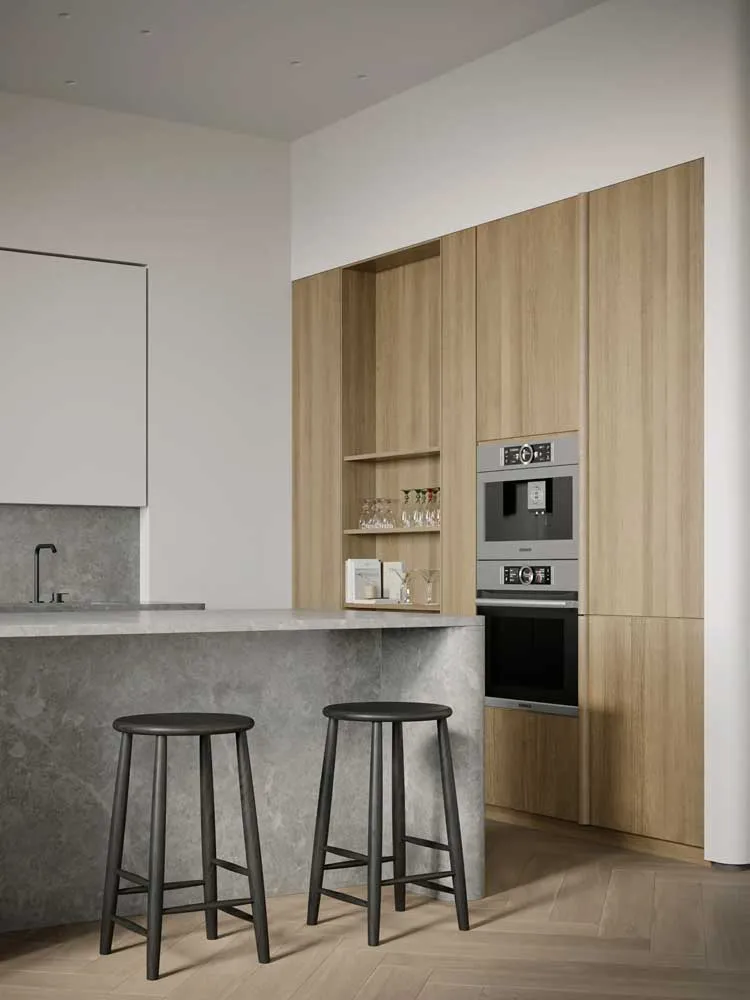
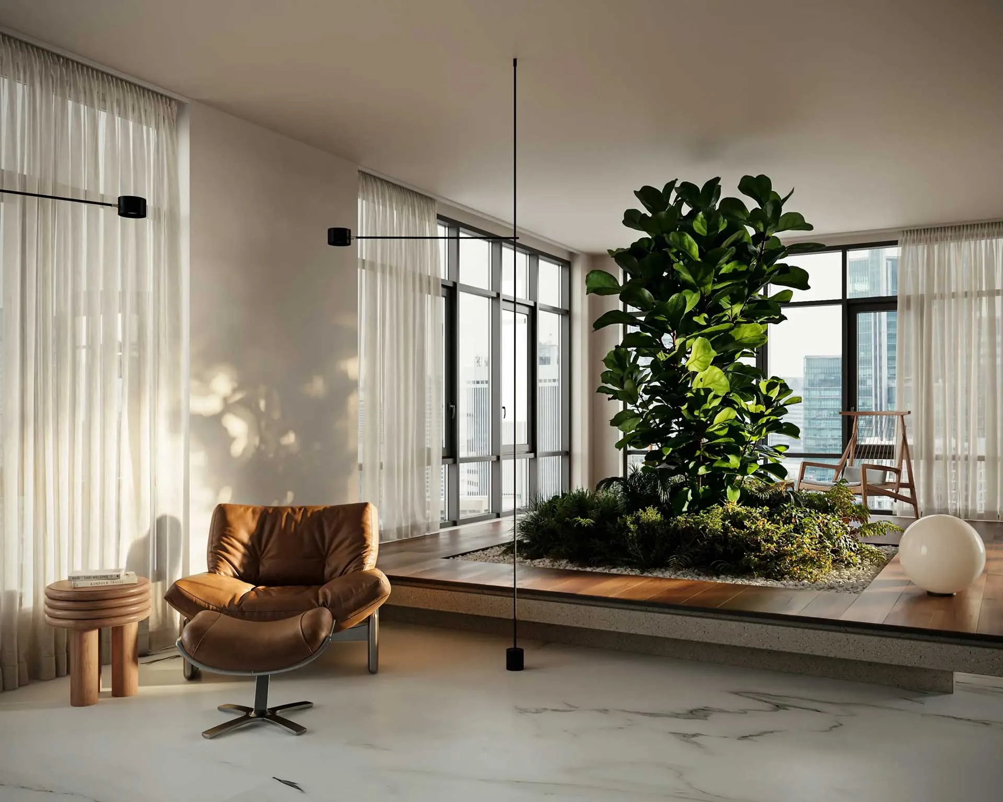
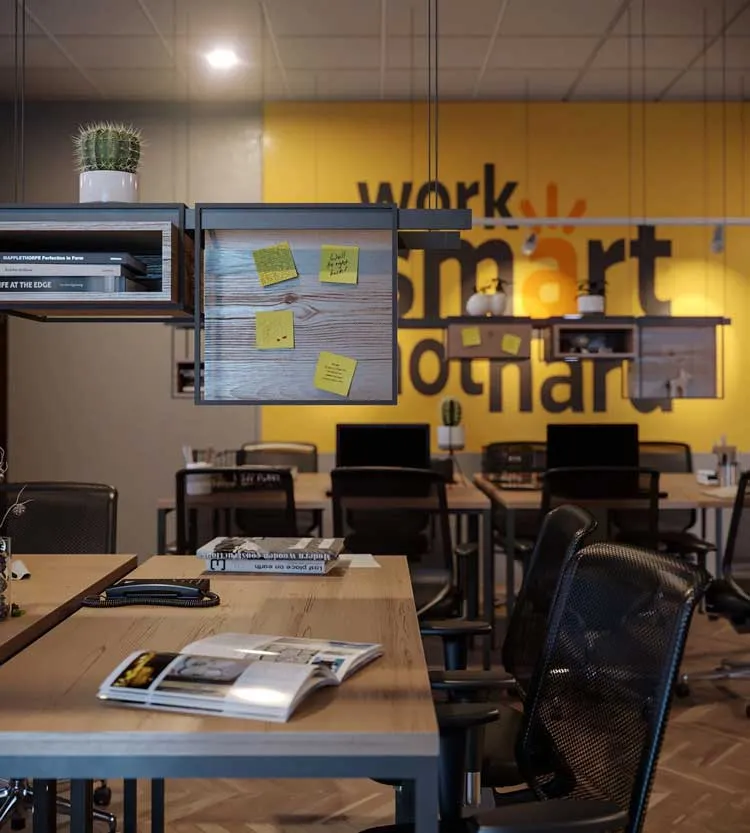
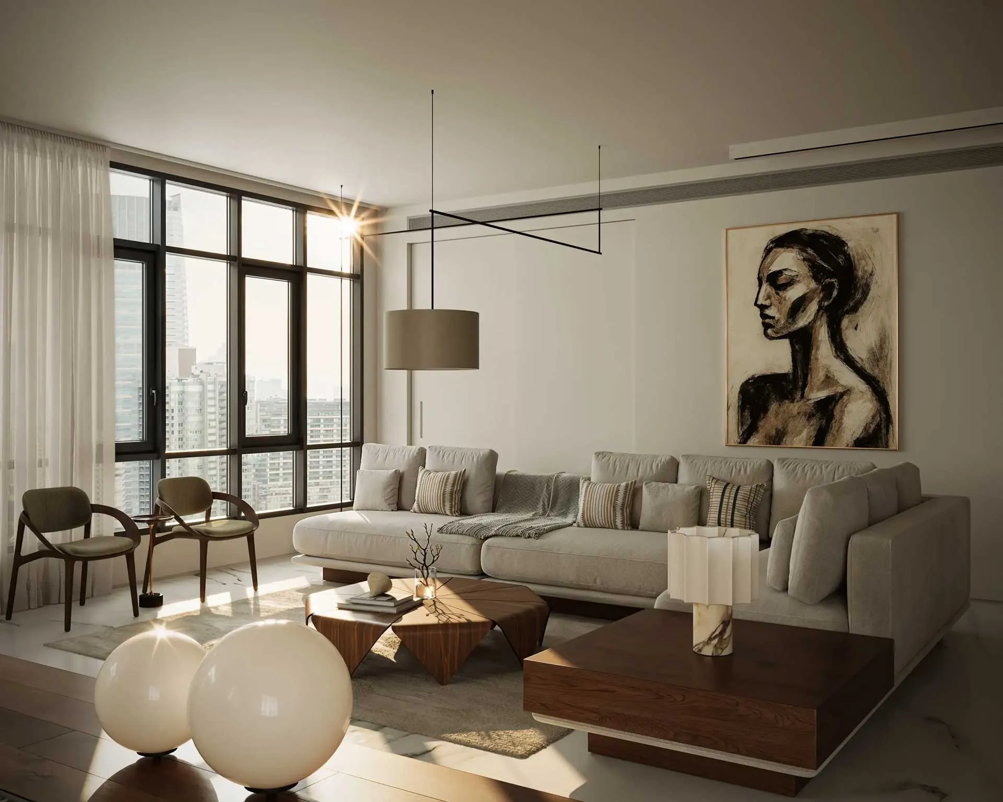
Interior Rendering

Showcase your design in every detail — from compact apartments to large commercial spaces — with photorealistic renders that bring ideas to life.
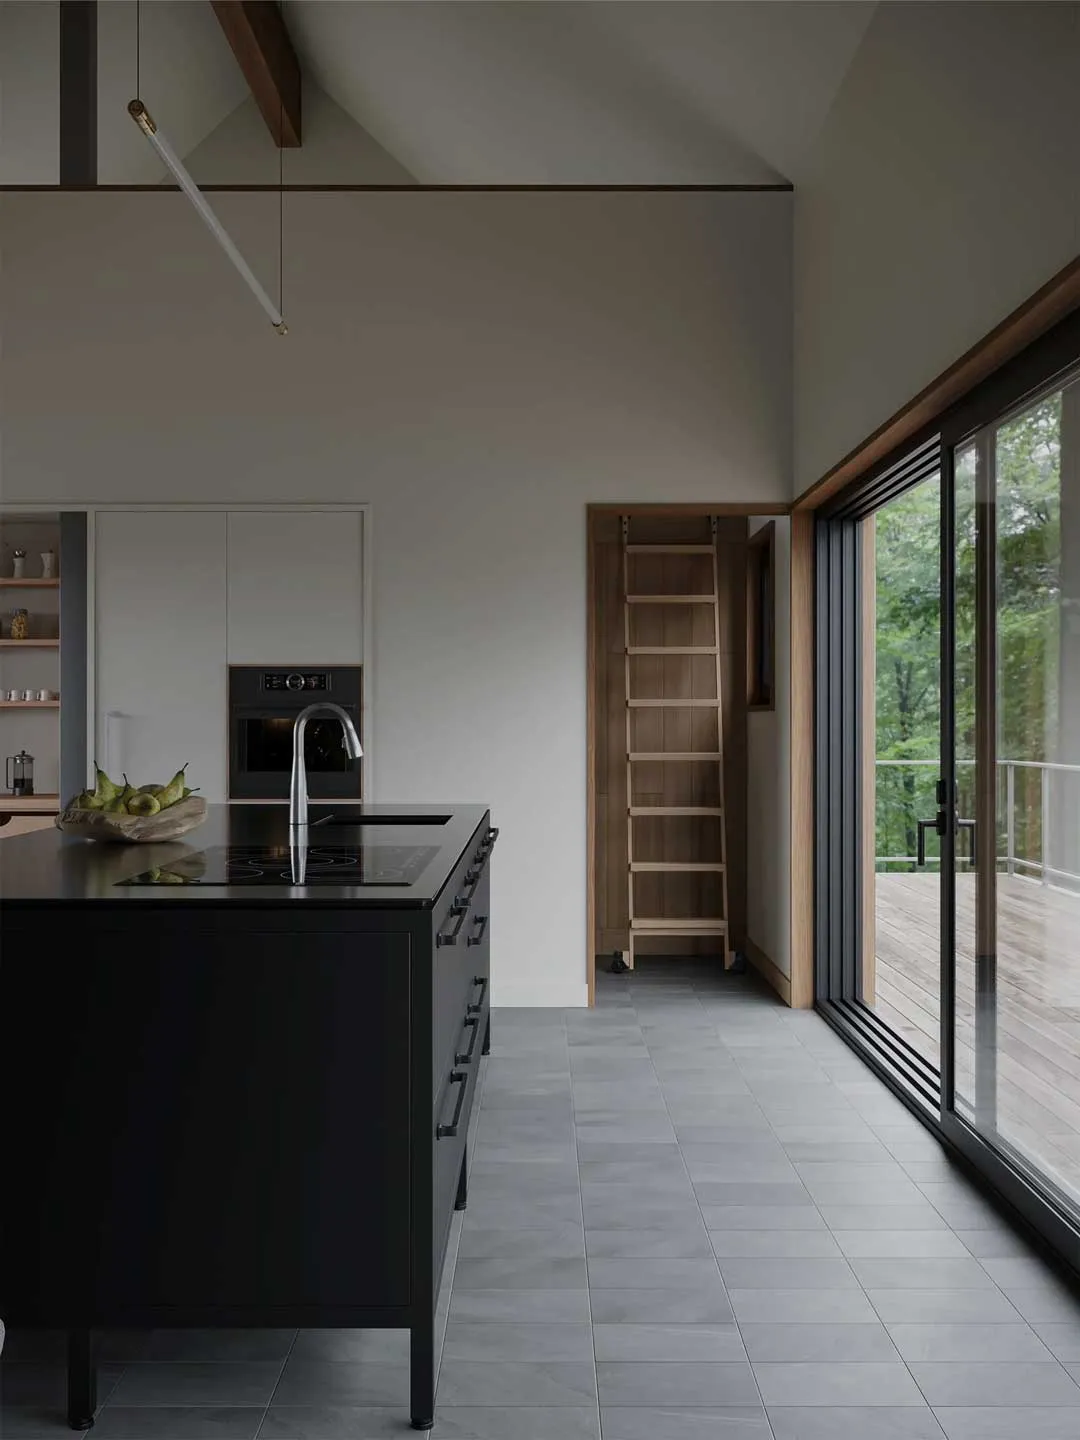
Exterior Rendering

Highlight the essence of architecture, materials, and light through striking exterior imagery that captures atmosphere and scale with realism.

Architectural Animation

Bring motion and emotion to your designs through cinematic animations that reveal how spaces feel, flow, and evolve.

Virtual Tours

Invite clients to step inside your project with immersive, interactive tours that make exploration possible long before construction begins.


ReflectForm partners with visionary clients across the architectural world, from leading studios to emerging local firms.

01- What information is required for initiating a 3D visualization project?
  • Architectural Plans & Drawings

General architectural documents such as floor plans, elevations, and sections in any available format. If a 3D model already exists, it can be provided as well.

  • Materials, Finishes & Moodboard

If you have specific materials or finishes in mind, they can be shared through reference images or by providing a clear list.A moodboard or style references is also helpful to define the desired atmosphere, colors, and lighting mood.

  • Camera Angles / Views

Preferred viewpoints, or suggestions can be provided based on the project.

  • Project Timeline

Desired delivery date and any milestones.

For most typical architectural projects, the timeline from project start to delivering the first draft render is between 5 and 8 days.

The exact duration may vary depending on the project’s complexity, scale, number of views, and the speed of feedback.

  • Full 3D Modeling

Creating the architectural model based on your drawings, or refining an existing model you provide.

  • Draft Render & Revisions

A draft render is provided for your review, and up to three rounds of revisions are offered free of charge.

  • Final High-Resolution Render

Delivering polished, high-quality final images suitable for presentations, marketing, or client approval.

We also provide 3D animation and virtual tour services upon request.

The cost of a 3D rendering project varies depending on the scale of the project, the level of detail, and the number of views required.

For an accurate quote, you can share your plans, references, and project details, and we will provide a clear estimate.

Our 3D visualization workflow is built on industry-standard software and technologies, including:

  • 3ds Max – for 3D modeling and scene setup
  • V-Ray  and Corona Renderer – for high-quality photorealistic rendering
  • Adobe Photoshop – for post-production and final touch-ups
  • Architectural Plans & Drawings

General architectural documents such as floor plans, elevations, and sections in any available format. If a 3D model already exists, it can be provided as well.

  • Materials, Finishes & Moodboard

If you have specific materials or finishes in mind, they can be shared through reference images or by providing a clear list.A moodboard or style references is also helpful to define the desired atmosphere, colors, and lighting mood.

  • Camera Angles / Views

Preferred viewpoints, or suggestions can be provided based on the project.

  • Project Timeline

Desired delivery date and any milestones.

For most typical architectural projects, the timeline from project start to delivering the first draft render is between 5 and 8 days.

The exact duration may vary depending on the project’s complexity, scale, number of views, and the speed of feedback.

  • Full 3D Modeling

Creating the architectural model based on your drawings, or refining an existing model you provide.

  • Draft Render & Revisions

A draft render is provided for your review, and up to three rounds of revisions are offered free of charge.

  • Final High-Resolution Render

Delivering polished, high-quality final images suitable for presentations, marketing, or client approval.

We also provide 3D animation and virtual tour services upon request.

The cost of a 3D rendering project varies depending on the scale of the project, the level of detail, and the number of views required.

For an accurate quote, you can share your plans, references, and project details, and we will provide a clear estimate.

Our 3D visualization workflow is built on industry-standard software and technologies, including:

  • 3ds Max – for 3D modeling and scene setup
  • V-Ray  and Corona Renderer – for high-quality photorealistic rendering
  • Adobe Photoshop – for post-production and final touch-ups

     Interested?
     Let’s connect.

Feel free to reach out.
We would love to hear from you.